



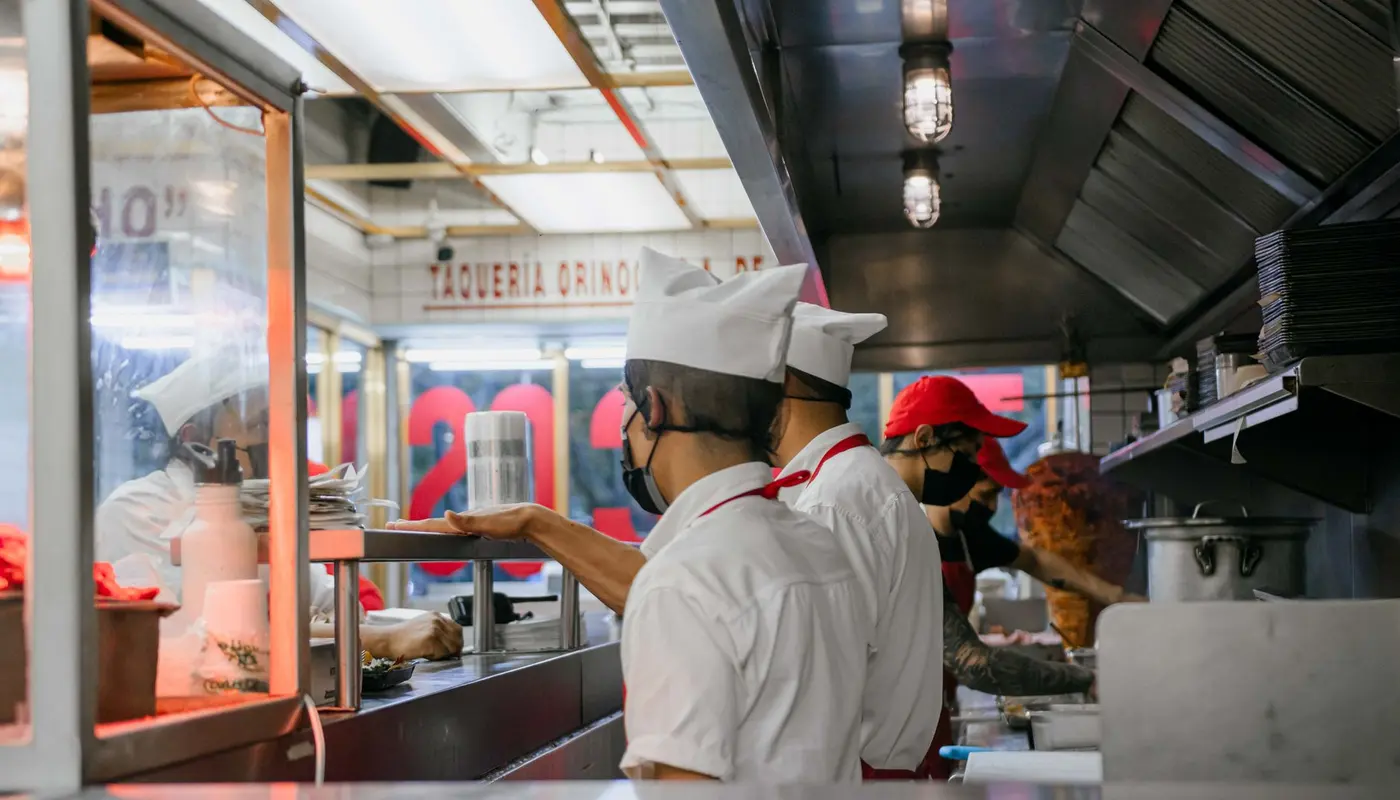
Most cloud kitchens operate in constrained footprints. Smart equipment selection and layout turn limited square footage into high order capacity.
Space-Maximizing Equipment Approaches
- Undercounter refrigeration and freezers placed directly in the workflow.
- Multi-function or high-output compact cooking equipment (efficient induction or gas burners, quality fryers).
- Vertical storage racks and wall-mounted solutions.
- Compact prep machines that replace large manual work areas.
- Dedicated but minimal packing station designed for speed.
Workflow Design Tips
Create a linear or U-shaped flow: receiving/storage → cold prep → hot cooking → packing → dispatch. Minimize cross-traffic. Keep high-use ingredients and tools within arm’s reach of their stations. Test the layout with actual order simulations before finalizing equipment placement. Energy-efficient and easy-clean equipment further supports sustained high output without excessive staff or downtime.
Realistic Expectations
A well-planned 200–400 sq ft cloud kitchen can handle substantial daily orders when equipment and flow are optimized. The limiting factors are usually refrigeration capacity, cooking recovery speed, and packing throughput—not just raw floor area.
Photo by Ali Alcántara on Pexels.
Frequently Asked Questions
What is the highest-impact space saver?
Undercounter refrigeration combined with vertical storage and a tight workflow.
Can I really run high volume in a small kitchen?
Yes, if equipment is commercial-grade, correctly sized, and the layout eliminates wasted movement.
What usually becomes the bottleneck?
Inadequate refrigeration, slow temperature recovery on cooking equipment, or a poorly designed packing area.