



A well-designed commercial kitchen improves staff efficiency, food safety, and equipment utilisation. Poor layout leads to congestion, higher labour costs, and compliance issues. This guide covers practical layout principles used in Indian restaurants and hotels.
Core Zoning Principles
Most commercial kitchens are divided into functional zones:
- Receiving and storage — Dry store, cold rooms, freezers
- Preparation — Vegetable prep, meat prep (separate where possible)
- Cooking / hot kitchen — Ranges, tandoor, fryers, ovens
- Assembly / plating — Service area
- Warewashing — Dish and pot wash
- Staff facilities — Hand wash, changing (as required)
Clear separation between raw and cooked areas reduces cross-contamination risk.
Workflow Considerations
- Straight-line or U-shaped workflows are common
- Minimise staff movement between preparation and cooking
- Place refrigeration close to preparation areas
- Position dishwashing away from food preparation to control noise and moisture
- Allow adequate aisle width (typically 1.2–1.5 metres minimum)
Space Allocation Guidelines
| Kitchen Type | Approximate Area Guidance |
|---|---|
| Small restaurant / cloud kitchen | 200–400 sq ft |
| Medium restaurant | 400–800 sq ft |
| Hotel kitchen | 15–40 sq ft per room (varies by category) |
These are indicative. Actual requirements depend on menu complexity and covers.
Equipment Placement Tips
- Align cooking equipment under exhaust hoods
- Place heavy equipment on reinforced flooring
- Ensure service clearances for refrigeration and dishwashers
- Plan utility points (gas, power, water, drainage) before finalising layout
- Leave space for future equipment additions where possible
Common Layout Mistakes
- Insufficient cold storage near preparation areas
- Congested cooking line
- Dishwashing area too close to food prep
- Poor exhaust coverage
- Inadequate drainage planning
- Not accounting for staff movement during peak hours
Conclusion
Effective commercial kitchen design prioritises workflow, hygiene zoning, and practical equipment placement. Most restaurants benefit from clear separation of preparation, cooking, and dishwashing zones. Planning utilities and clearances early reduces costly modifications later.
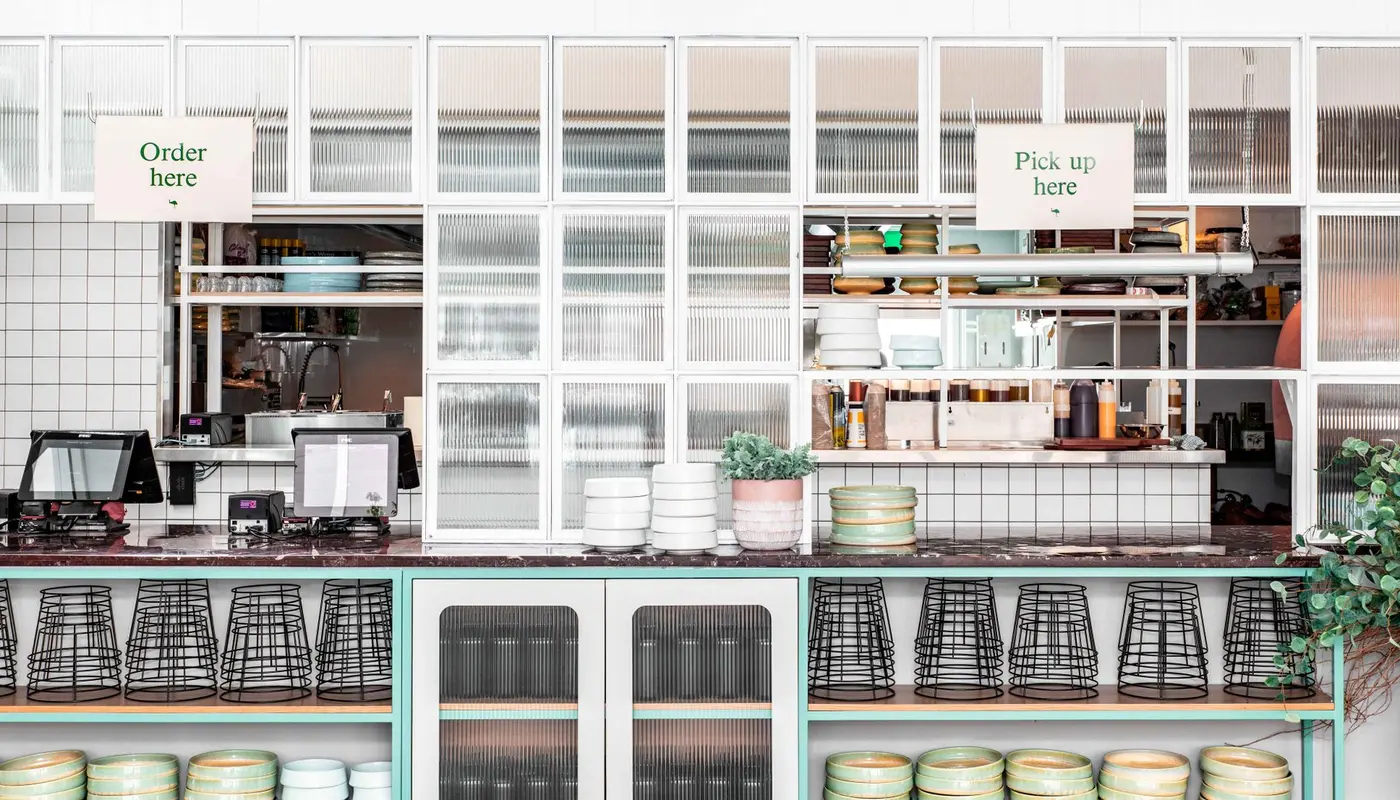
Photo by Team Picsfast on Pexels.