



Underestimating the space required for equipment and movement is a frequent kitchen design problem. This guide provides practical space considerations.
General Allowances
- Aisle width: minimum 1.2 m (preferably 1.4–1.5 m in busy areas)
- Service clearances behind/side of equipment as per manufacturer
- Landing space next to cooking equipment
- Door swing and access routes
Equipment Footprint Examples
- 4-burner range: plan for unit size + working space
- Vertical refrigerator: depth + door opening clearance
- Dishwasher: machine + tabling on both sides
- Work tables: usable surface + staff standing room
Common Space Mistakes
- Equipment placed too close together
- Insufficient space for dishwash tabling
- Refrigeration blocking workflow
- No room for future additions
- Ignoring door swings and service access
Planning Approach
- List all equipment with dimensions
- Create a scaled layout
- Mark workflow paths
- Verify clearances
- Review with chef/operations team
Conclusion
Proper space planning around commercial kitchen equipment improves safety, efficiency, and maintenance access. Allocating adequate aisles and clearances from the beginning avoids costly later modifications.
Discuss Space Requirements with Suppliers
Share your space constraints when requesting quotes on Hospiverse. Free for buyers, usually within 24–48 hours.
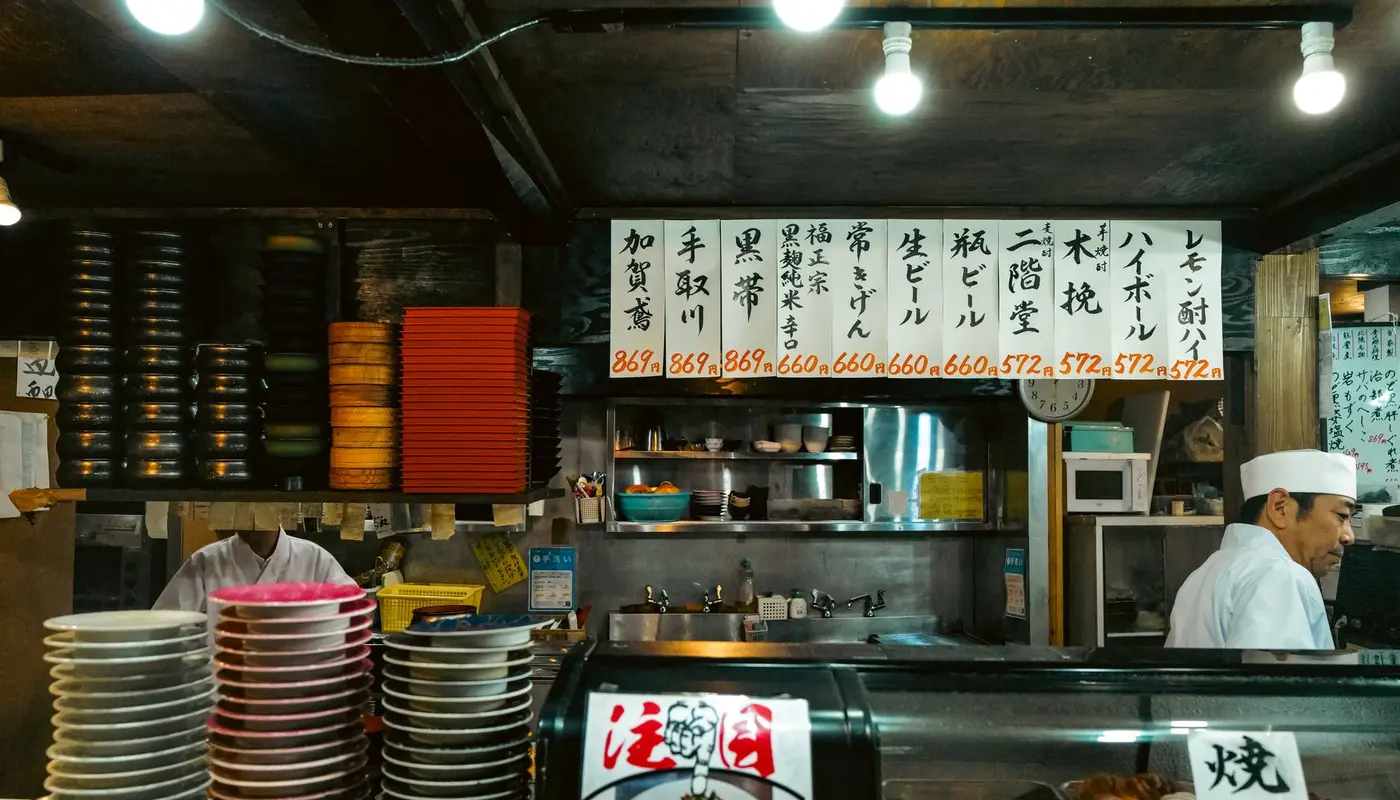
Photo by Johnny Song on Pexels.
Frequently Asked Questions
What should you know about discuss Space Requirements with Suppliers?
Share your space constraints when requesting quotes on Hospiverse. Free for buyers, usually within 24–48 hours.
More from Hospiverse India
⚙️
OperationsCommercial Kitchen Equipment Spare Parts Planning India
Read →🍳
Kitchen EquipmentCompleting Your Commercial Kitchen Equipment Planning (2026)
Read →🤝
ProcurementCommercial Kitchen Equipment Lead Times & Planning India
Read →⚙️
Operations